Furnishing a Small Apartment in Delhi NCR: A Space Planning Guide
Small-sized flats are quite popular in Delhi NCR, and there are many families who furnish rooms that actually appear smaller than they ought to be, considering their sizes on the floor plan. Good planning becomes critical at such times. Good planning ensures that adequate space is left for mobility and furniture usage. Planning is required to ensure that adequate space for living is left. One needs to measure his flat and decide about its uses prior to buying any items for the same.
Measure Everything First
Measure the size of all rooms, doors and windows, ceiling height and positioning of power points and switches. Note down the dimensions of the balconies, corridors and lifts through which the furniture will be brought in. Place the masking tape on the floor to indicate the position of the furniture pieces. Living with the layout for a few days will help you understand how the room will actually operate and any possible problems with positioning of furniture around doors and windows.
Dimensions That Will Make Your Room Functional
The dimensional clearance will determine whether the room will function properly. It is usually recommended to provide a minimum clearance of 90 cm for easy navigation around the house. You need to leave about 45-60 cm of clearance between the front of the sofa and the coffee table for comfortable movement around it. When seated around the dining table, you should leave 90 cm clearance at the back of each chair if you just need to move in and out, or 120 cm if you need to move behind the seated people. In the bedroom, leave at least 60 cm clearance at the foot of the bed.
Organising the Living Room
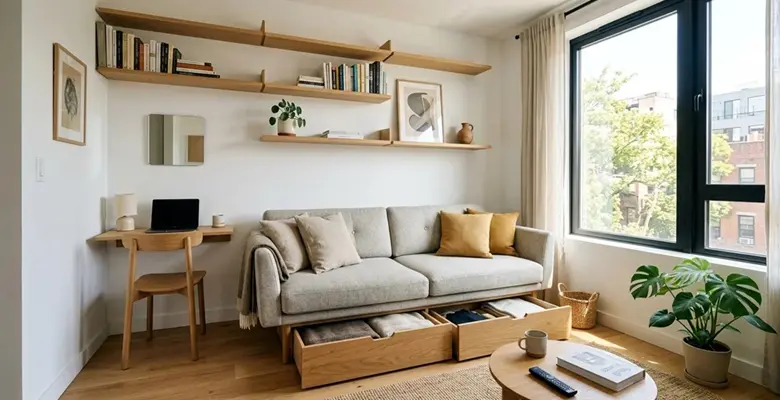
Whereas for the living room space, which is a bit smaller than the first one, there will be used a sofa that serves as the focal point for the interior. Choose a depth that can fit into the room. A deeper sofa is good for a cozy seating area but takes up more floor space compared to a shorter sofa that can fit into the room. A sofa whose legs are visible or has lower armrests gives a much lighter look than one that is bulkier and upholstered. A sofa bed may be used as an alternative to having another room for visitors.
Choosing Multi-Function Pieces
Furniture that has multiple uses is ideal for an apartment where there is limited space. The storage ottoman is a seating area as well as a place where blankets and toys can be stored. The console table can also be used as a desk, and when extended, it becomes a dining table. The nested tables and folding wall tables are some of the functional pieces of furniture that do not take up space. It is important to ensure that the multi-functional piece of furniture is stable.
Storage Solutions Using Vertical Space
Storage may be the most essential attribute of a house. Walls offer more storage capacity than floors; therefore, it is advisable to have full-height shelving, wall cabinets, and wardrobes since they extend up to the ceilings. Storage at a higher level may direct the eye upwards, giving the impression that the ceilings are high. Beds with built-in drawers or lift bases may also be used for storage below the beds. Storage should be done close to where the items stored are utilized.
Bedroom Planning in Compact Spaces
Queen-size beds measure around 5 x 6.5 ft, whereas king-size beds are quite large. For small bedrooms, a queen-size bed becomes the ideal option and serves well in creating a good balance between the comfort and spaciousness of the room. The depth of the wardrobe is 60 cm, and hence the wardrobe occupies a lot of space in a narrow room. It will be wise to install sliding doors in the wardrobe rather than having those with hinges.
Dining Areas in Small Apartments
In many apartments, the dining area is integrated with the living room. A circular or oval table has fewer corners than a rectangular table. Folding or adjustable tables are quite useful for families that occasionally receive guests. The thin-back chairs or the stackable ones should be chosen by the people. Pendant lighting will be helpful in creating an area for dining without constructing partitions or walls.
Colour, Light and Mirrors
Light colors increase the feeling of space. Light colors such as off-white and gray are ideal for small rooms because they provide a peaceful backdrop against deep colored furniture pieces. Adding layers to your lighting is another way to increase the illusion of space. Combining ceiling lights with table and wall lights makes sure that your room does not have an overly focused light source. Putting up mirrors opposite windows provides reflected sunlight inside your room.
Lighting and Ventilation in Compact Homes
Light and ventilation play an important role in making a small apartment comfortable throughout the day. The natural light aspect can never be overlooked; hence, you should avoid placing heavy furniture in front of the window, as this will obstruct the light coming into the room. Smaller pieces of furniture and open storage will ensure that the views of the outside and the natural light stay visible inside the rooms. The ventilation aspect becomes just as essential for Delhi NCR apartments because of the quick build-up of stuffy air inside the room during winters due to closed windows and the humid monsoon season.
Conclusion: Plan for How You Live
Small apartments that are well furnished should definitely work. Take accurate measurements, have good clearance, make intelligent selections of furniture, and also use the vertical space properly. Furnishing your house according to the plan rather than vice versa results in a spacious and organized house which you will enjoy living in for many years to come.
